
Large rear Extension and Kitchen Installation

Project Description
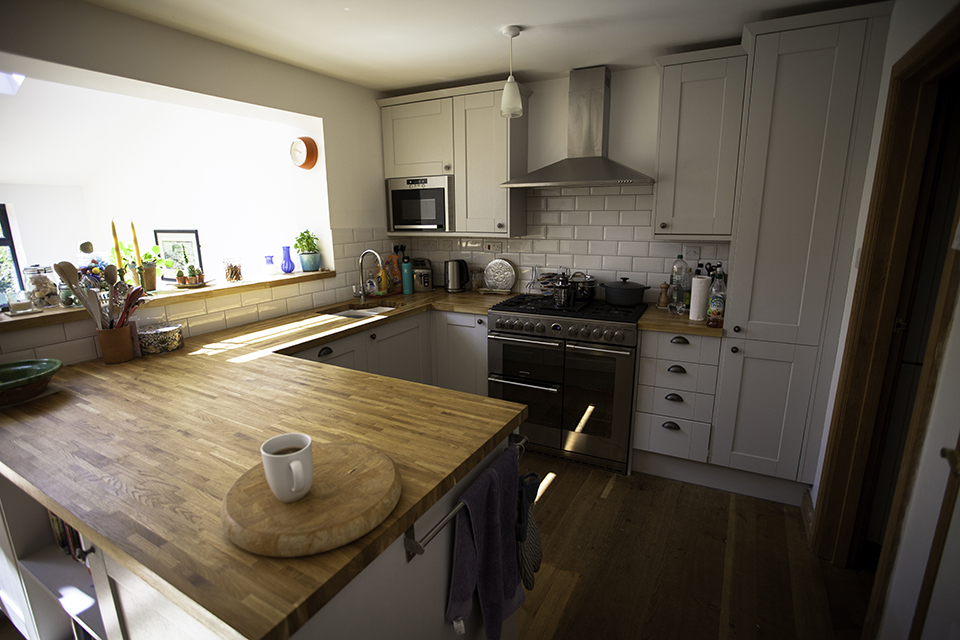
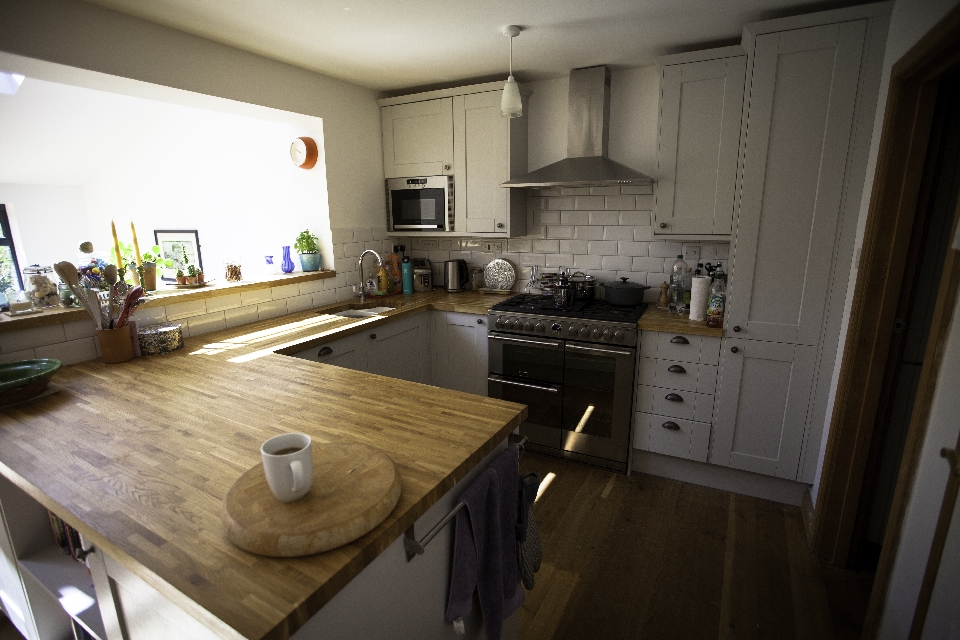
Project description – Large single storey rear extension and kitchen installation with structural alterations to remove the rear wall of the original house.
Due to the sloping nature of the site and in order to achieve a vaulted ceiling, there are 2 steps down into the extension. We needed to liase with Southern Water to gain a ‘Build Over Agreement’ as there was a public sewer on the site.
The build was constructed using a timber frame to ensure a larger internal floor space.
Project Overview
- Client Location
- Lewes, East Sussex
- What We Did
- Large single-storey rear extension and kitchen installation
- Client Budget
- £60,000




Project Detail
Lewes Home Improvements were called to quote a large job including structural alterations as well as a modern kitchen installation:
- Removal of existing conservatory and base
- Digging of foundations by hand due to restricted access
- Laying concrete foundations
- Construction of a timber frame and floor structure
- Installation of steel beams weighing half a metric ton
- Installation of plumbed underfloor heating
- Roof tiling with Marley modern tiles
- Refitting the kitchen and full decoration